
The drawings show the house as it was and how we planned to change it, with a new rear extension and a reworked ground floor. After starting with our own sketches and looking for ideas, it was helpful to see everything set out together on paper.
We’ve brought the four sheets together here: two showing the existing house and two showing the proposal. They give a picture of what we were aiming for at this stage of the project.
The house before the extension
The existing ground floor plan shows the kitchen and bathroom at the back of the house, alongside Bedroom 2. The hall connects these rooms to the study, lounge and Bedroom 1 towards the front.
The existing site plan, elevations and roof plan show how the house sat within the plot and what it looked like from outside. Together, these drawings provide the starting point for comparing the proposal with what was already there.
What we planned to change
The proposed floor plan shows the extension across the rear of the house. The main living, dining and kitchen space occupies one side, with Bedroom 2 and an ensuite on the other. Large door openings connect the new rooms to the garden.
The changes also reach into the existing house. The plan shows a dressing room, laundry room, separate WC and pantry, along with adjustments to the hallway and the connection between the old kitchen area and the extension.
The proposed elevations show a single-storey extension with a flat roof and parapet wall. The roof plan includes roof glazing to bring light into the new living areas, while the elevations show the intended smooth render finish.
The four drawing sheets
Open any of the PDFs below to look more closely at the layout, dimensions and annotations.
Existing site plan and elevations
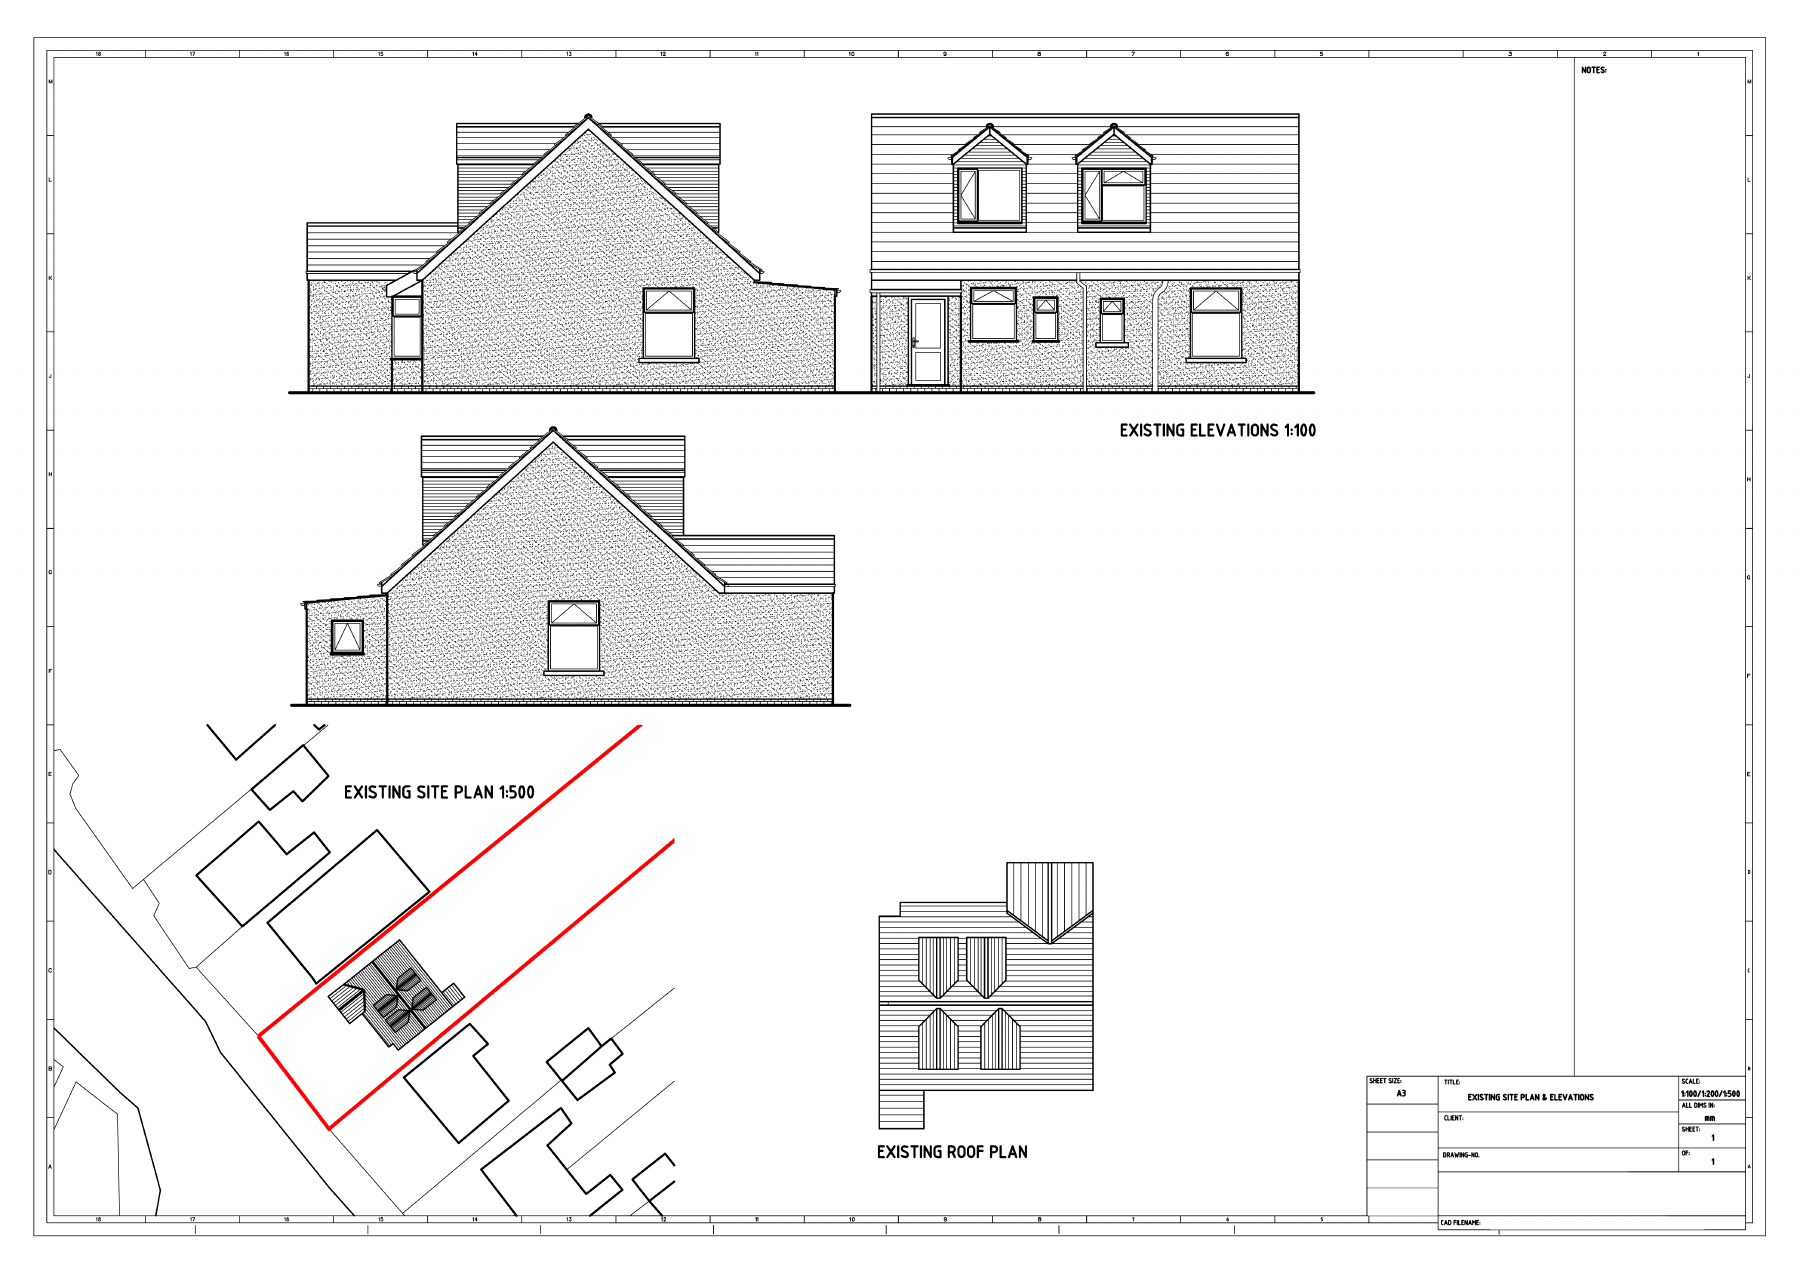
Open existing site plan and elevations (PDF)
Proposed site plan and elevations
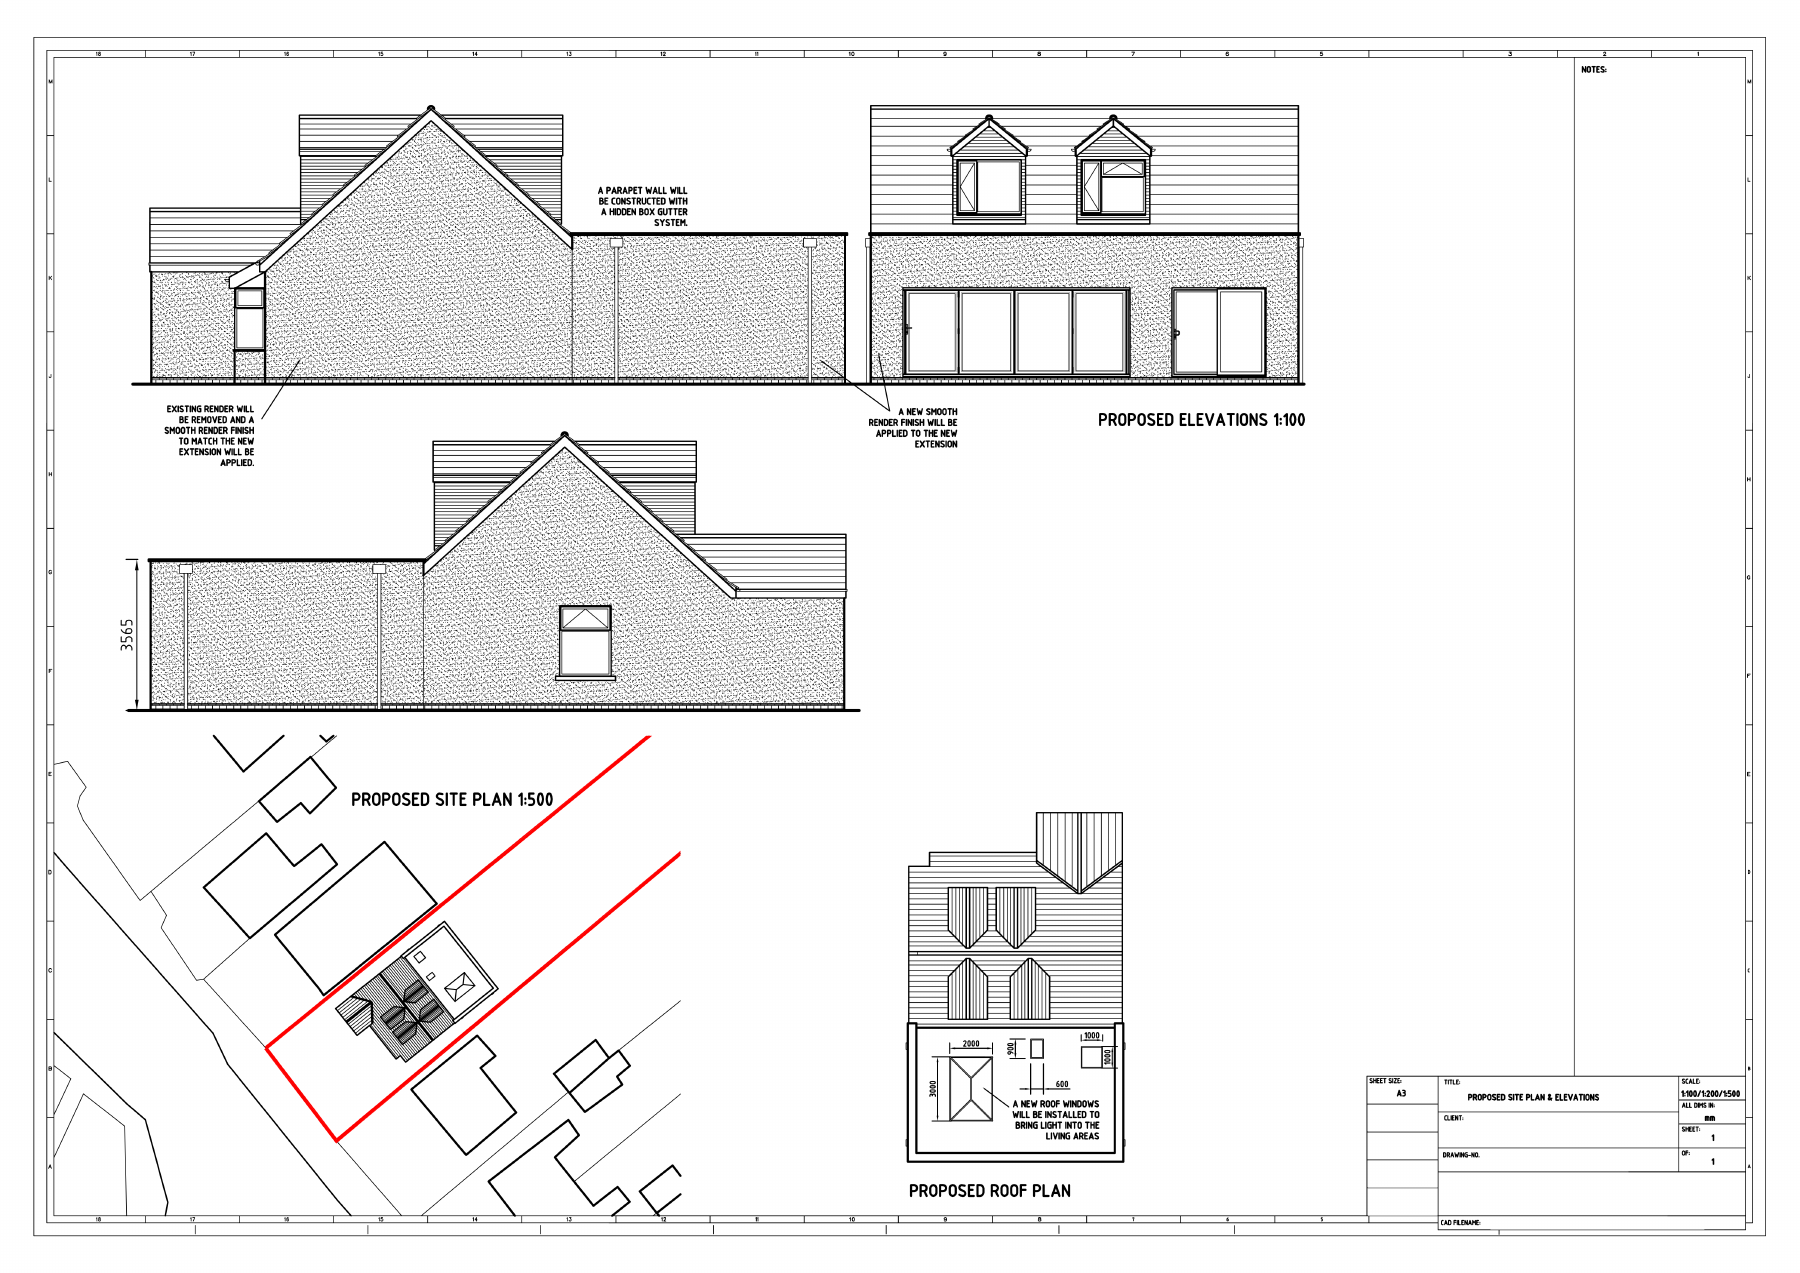
Open proposed site plan and elevations (PDF)
Existing ground floor plan
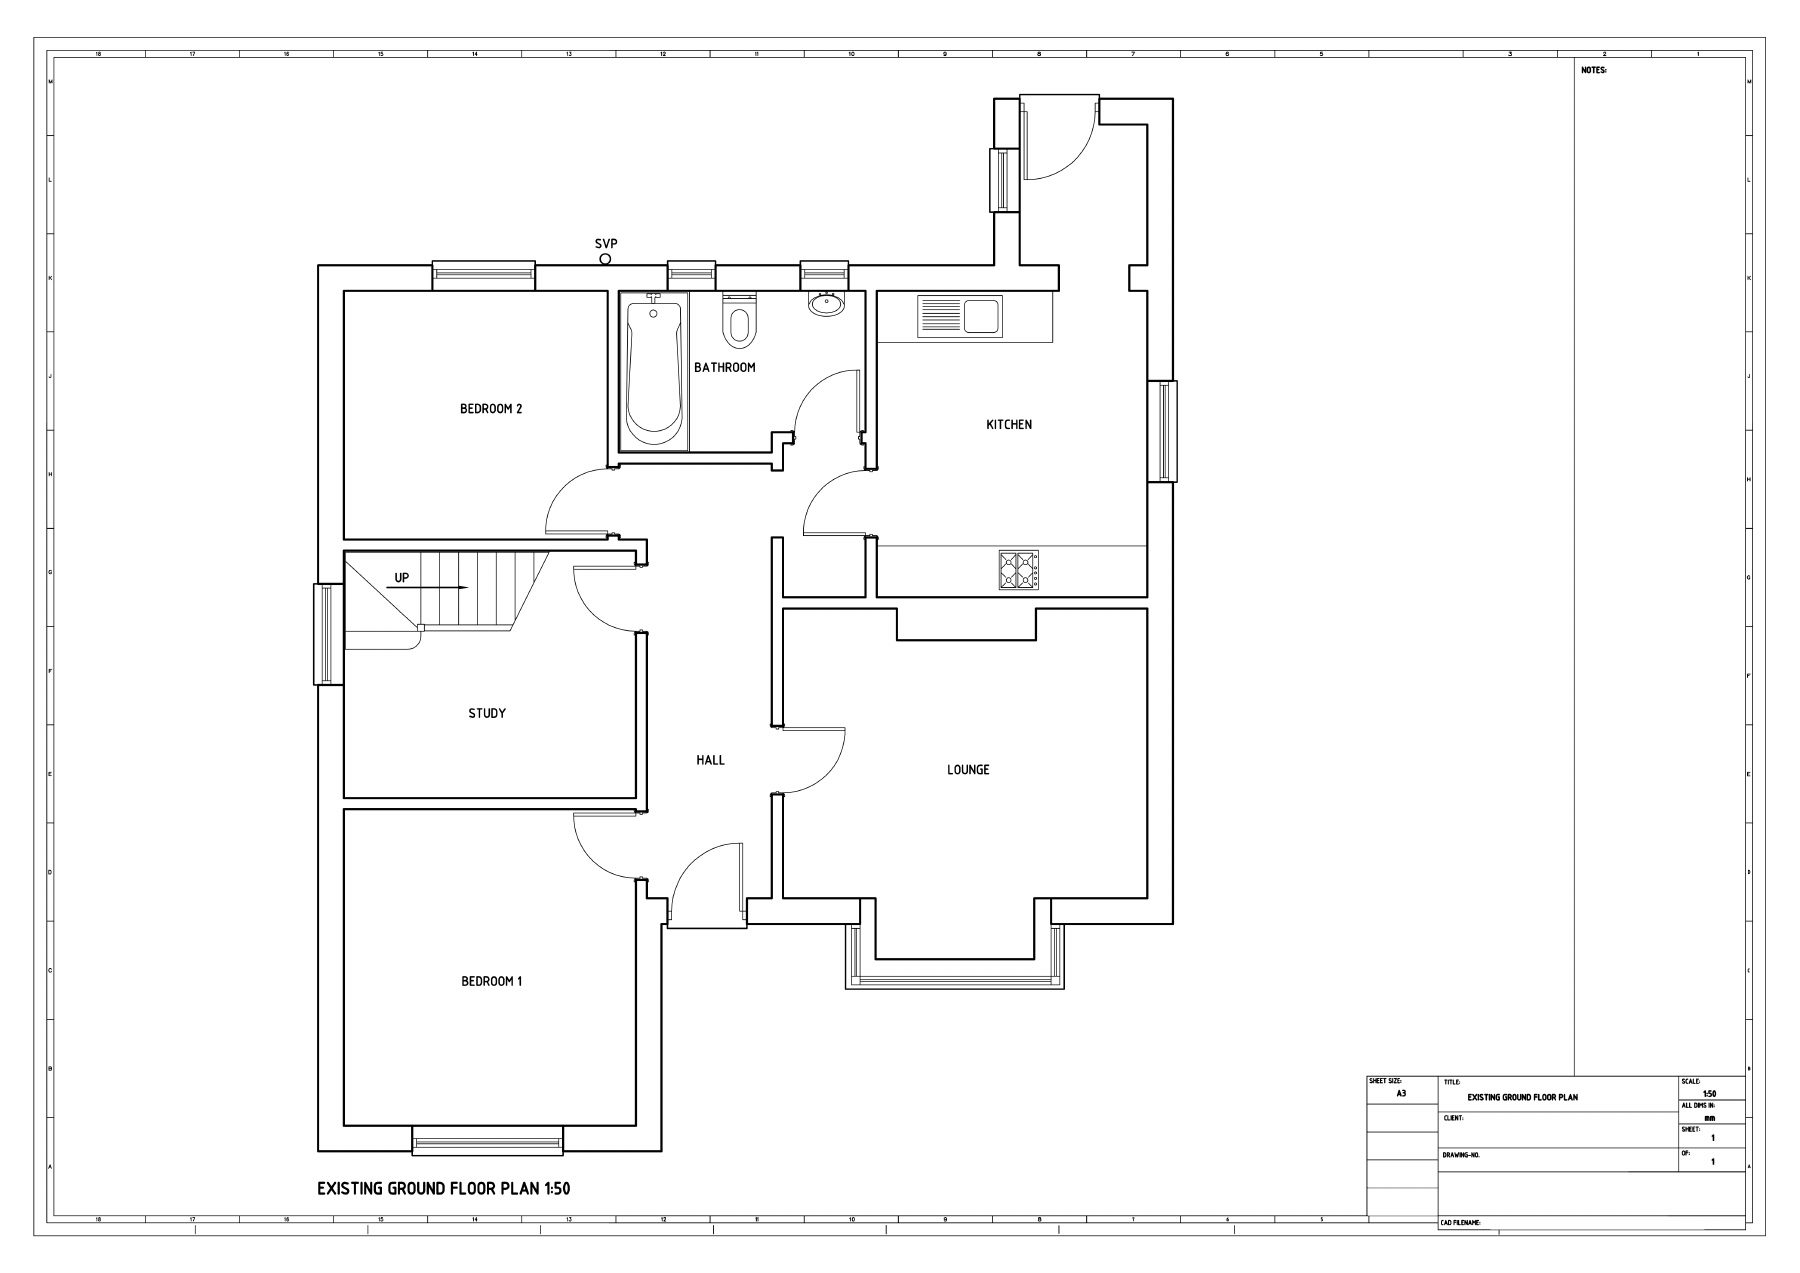
Open existing ground floor plan (PDF)
Proposed ground floor plan
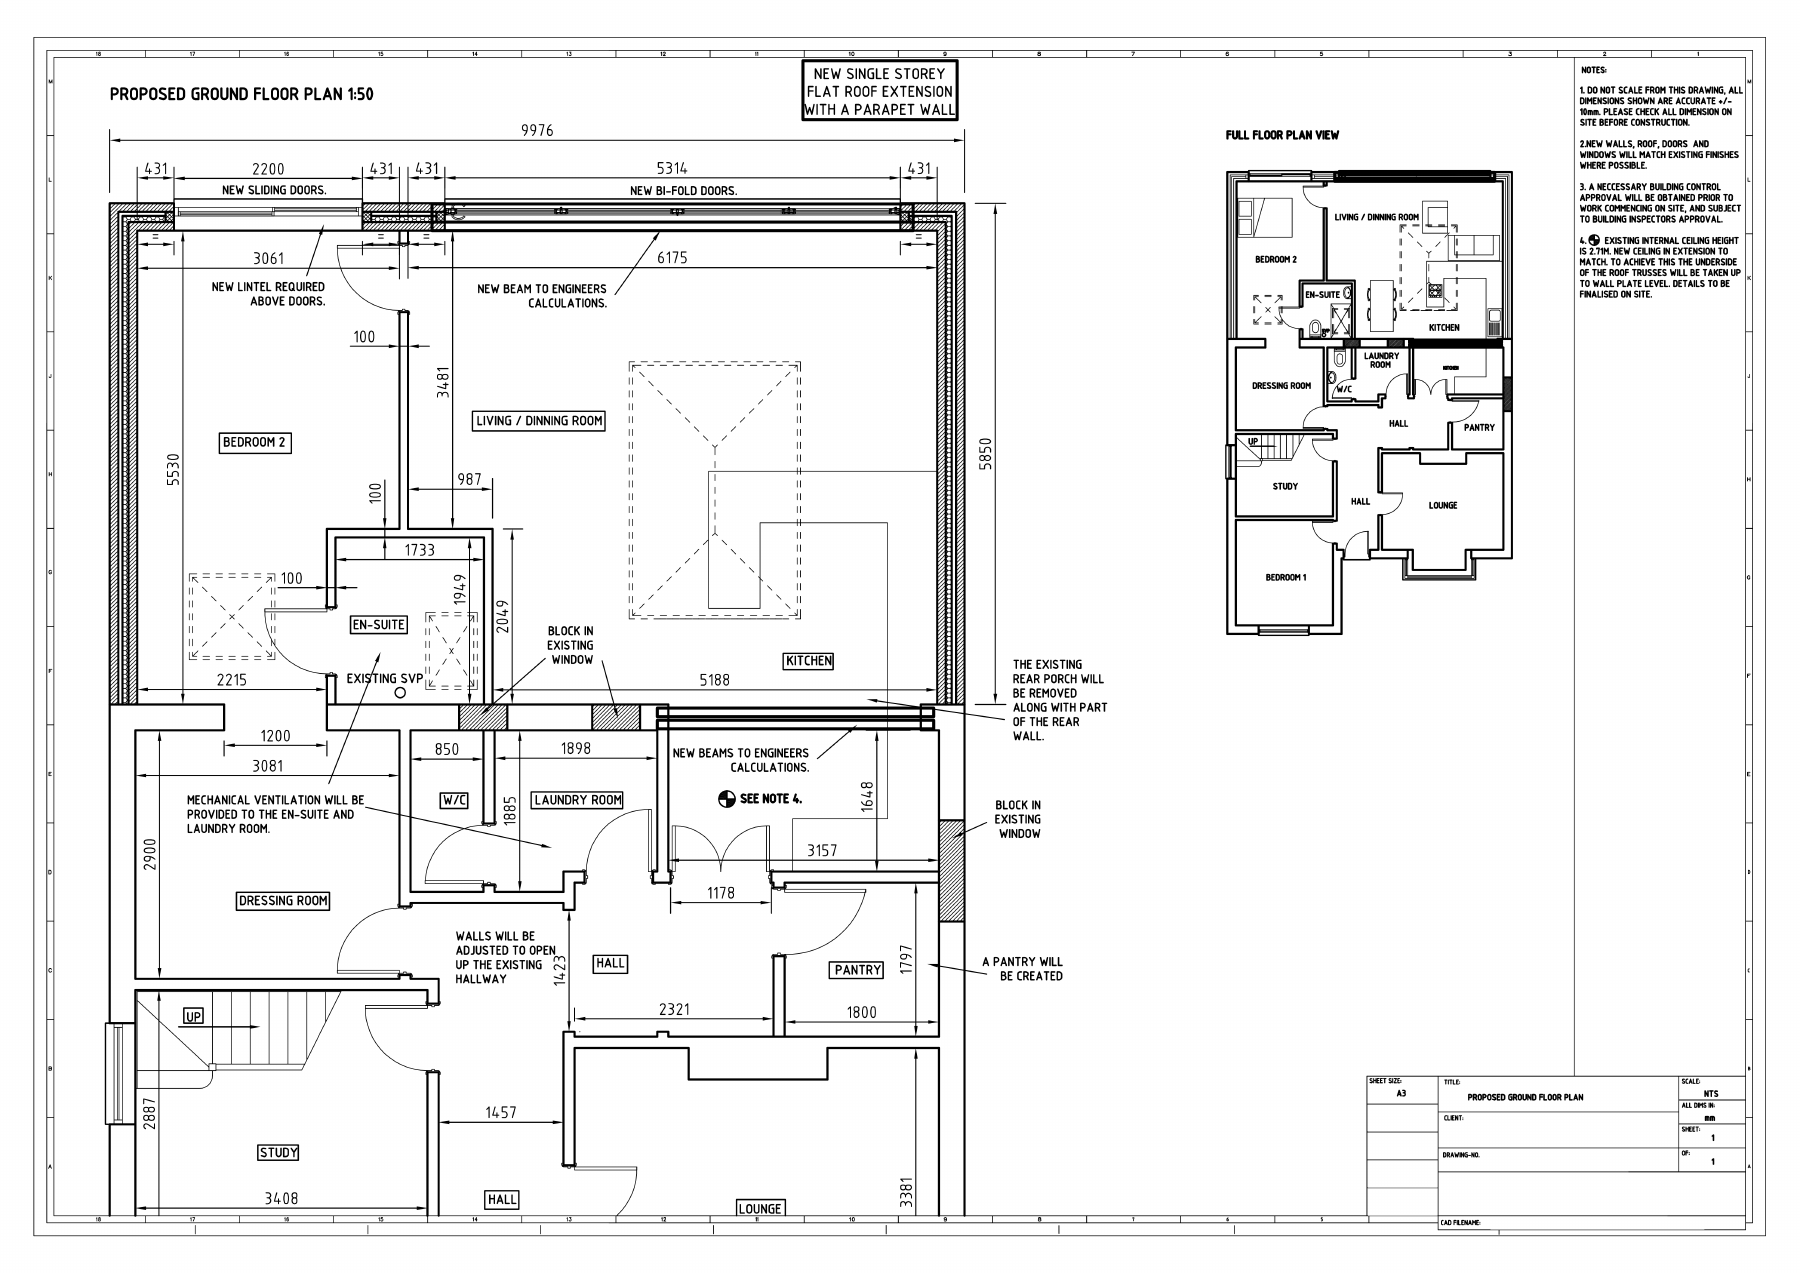
Open proposed ground floor plan (PDF)
A starting point for the build
These drawings record the proposal at this point in our story. They helped turn our ideas into a layout we could discuss and develop before work began. Later entries in the blog follow the changes and practical decisions that came as we prepared the site and started building.